

A “low-rise, multi-building” commercial complex stretching out in front of Karuizawa Station
Here are some photos of the completed “Karuizawa T-SITE,” a project for which we handled both design and construction.
2026.04.30
Taiyo Kogyo Co., Ltd. (Tokyo Headquarters: Setagaya-ku, Tokyo;Osaka Headquarters: Yodogawa Ward, Osaka City; President and CEO: Yuki Nomura), has been responsible for the design and construction of “Karuizawa T-SITE,” a commercial facility at the north exit of Karuizawa Station developed by Mitsubishi Estate Co., Ltd.The facility opened on March 17, 2026, and we are pleased to present these completion photos, which capture the finished spaces, as an example of our construction work.
*In this press release, we highlight the spatial characteristics of the facility from the perspective of our role in its design and construction.
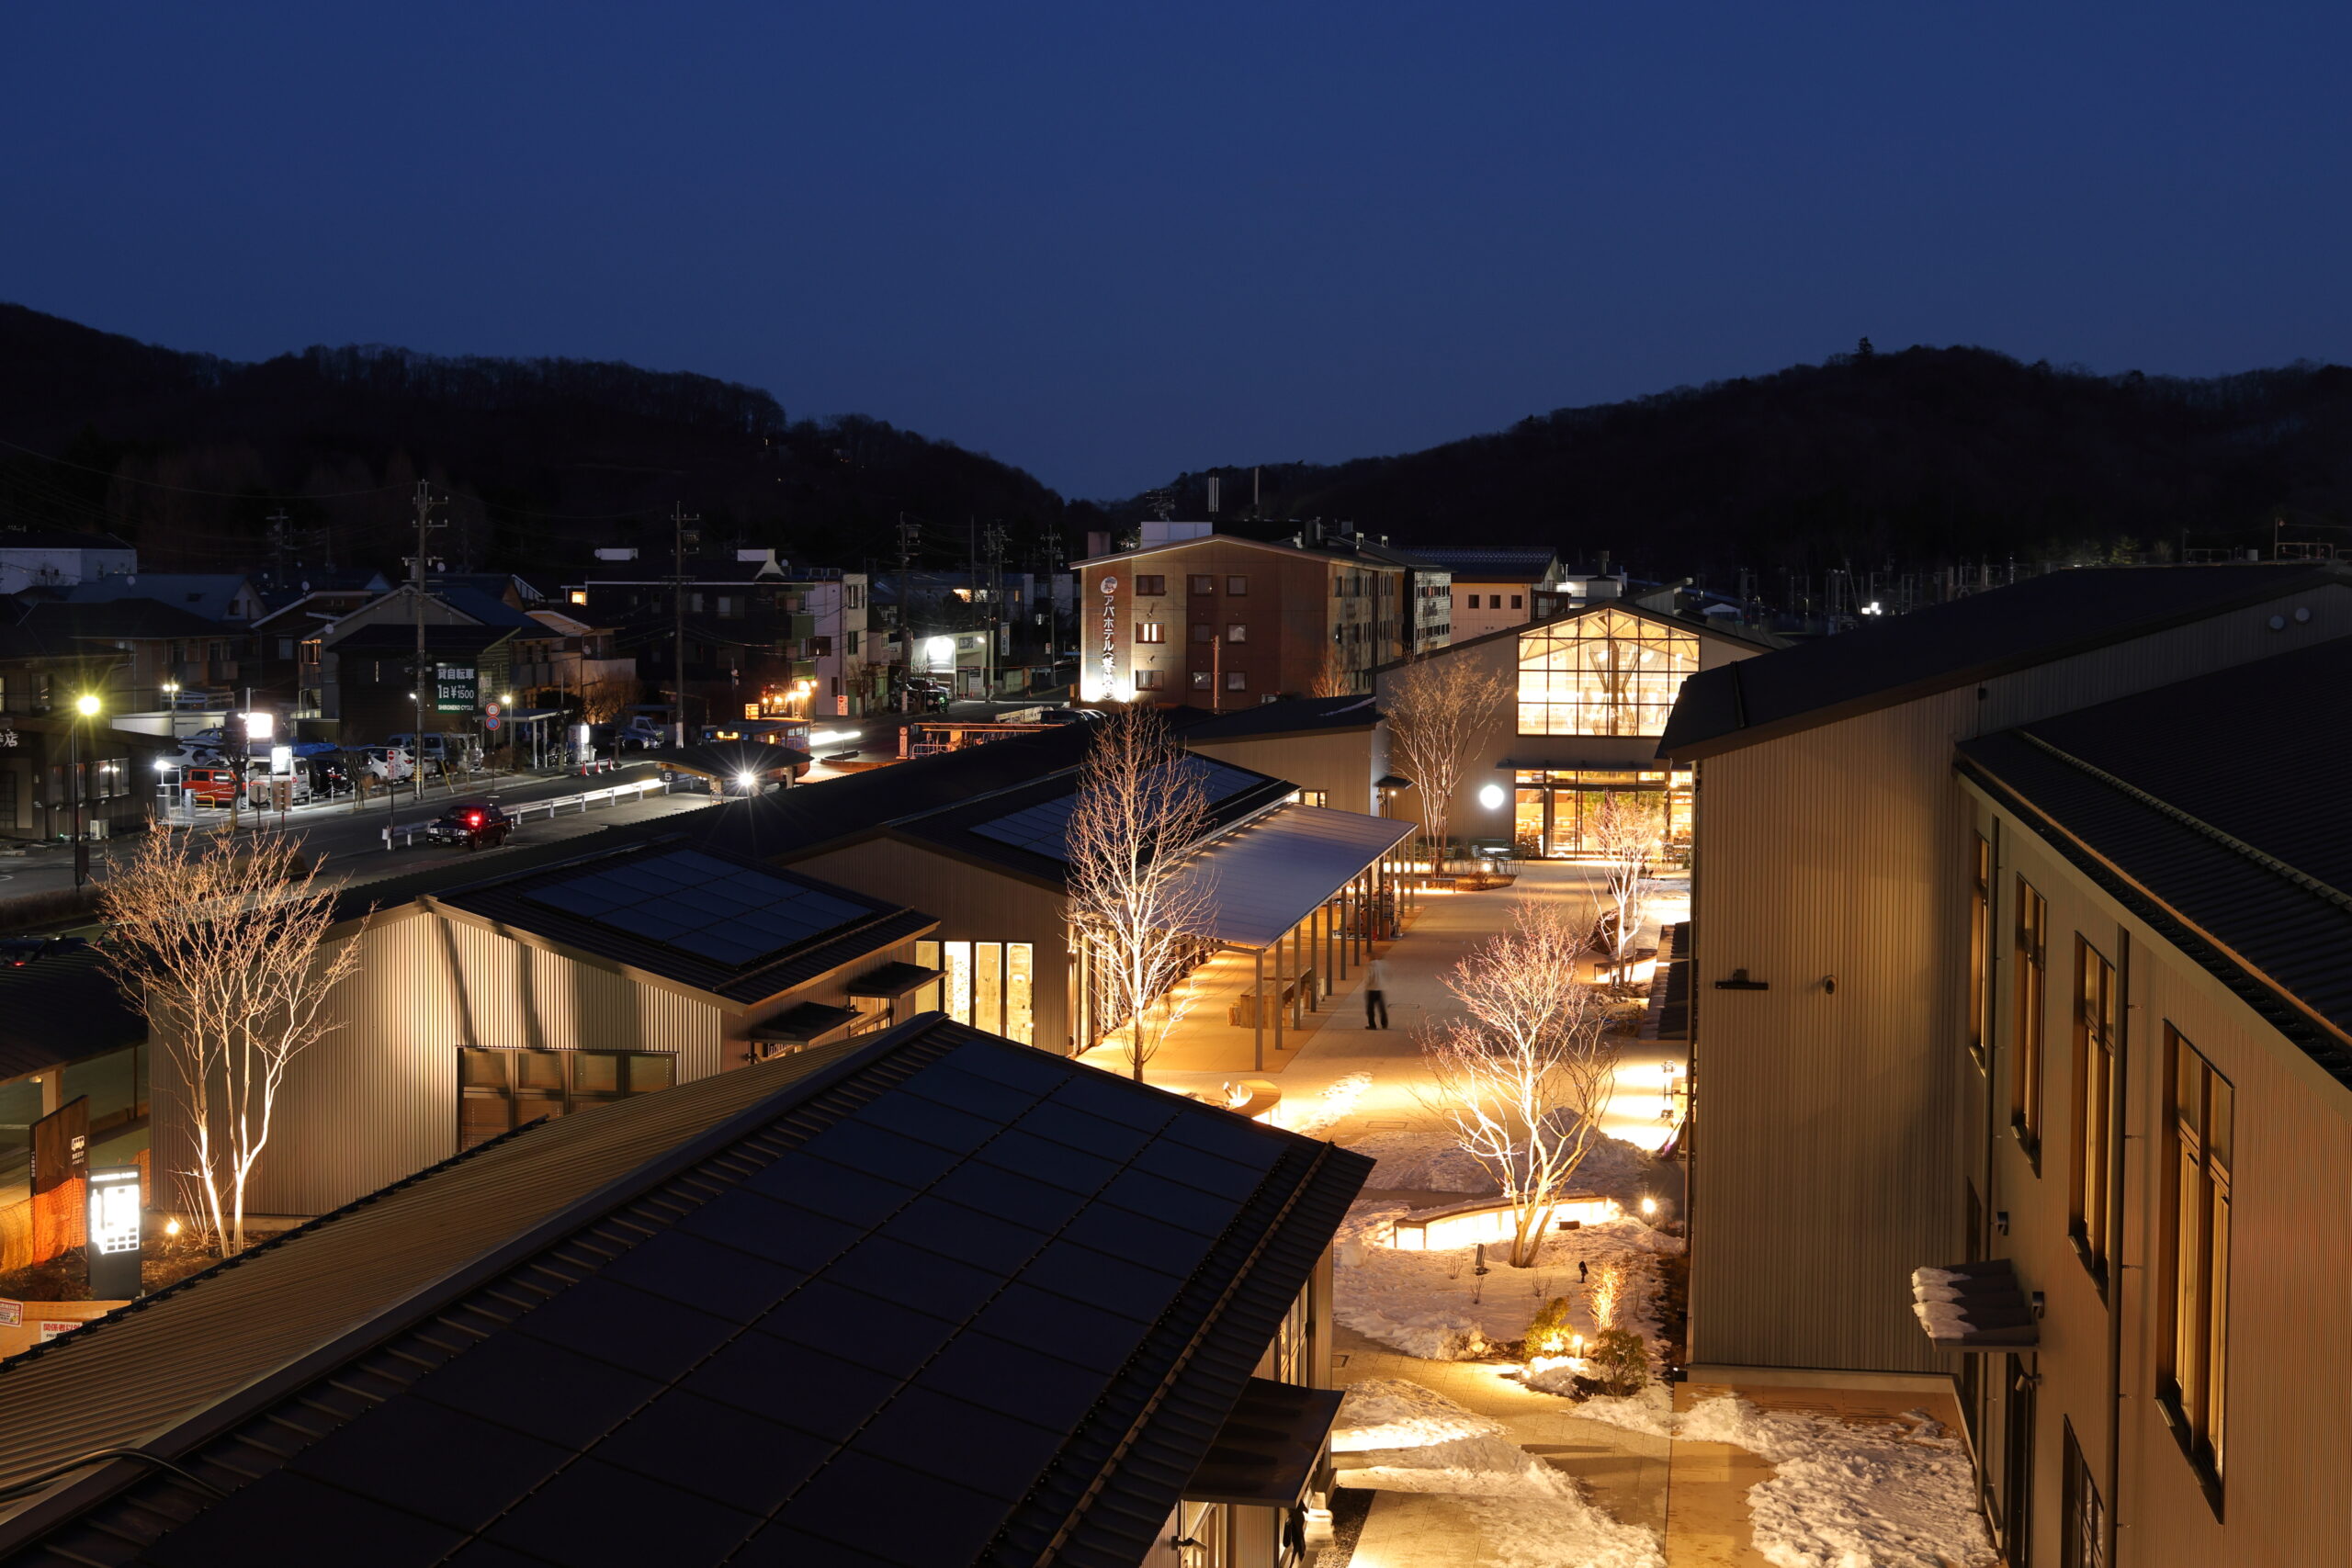
A panoramic view of “Karuizawa T-SITE” (
), a low-rise, multi-building commercial complex located in front of Karuizawa Station
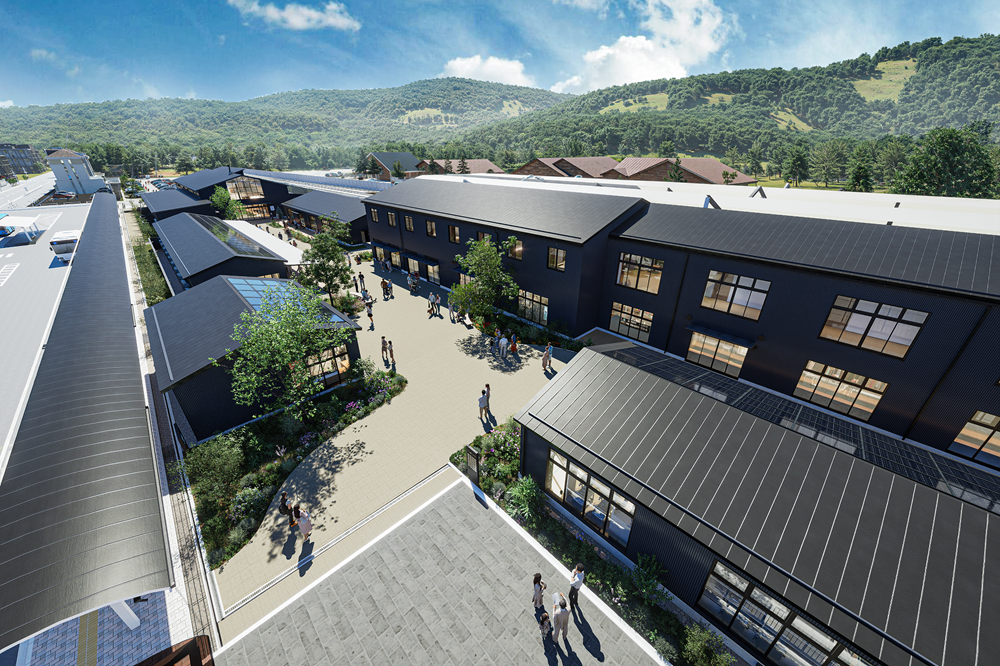
“Karuizawa T-SITE” Exterior Rendering
A low-rise, multi-building layout that allows you to “stroll as if through a town,” even though it’s right in front of the station
“Karuizawa T-SITE” is a low-rise, multi-building commercial complex comprising six structures—primarily single-story steel-frame buildings, with some two-story (and a few three-story) buildings—on a site of approximately 13,000 square meters.Rather than the large, monolithic structures typically seen in station-front redevelopment projects, the building volumes were dispersed to keep heights low and ensure harmony with the surrounding landscape.By creating outdoor spaces between the buildings and designing circulation routes that allow visitors to stroll along small paths, the project creates a sense of scale and an experience of staying there that feels more like “a small town” than a mere “facility.” This approach, grounded in Karuizawa’s context as a resort and summer retreat, is intended to evoke the pleasant feeling of walking through nature.Although located right in front of the station, we aimed to create a “space where people want to linger.”
Balancing straight pathways and a meandering layout by leveraging the characteristics of the former railroad right-of-way
This facility makes use of the former Shin’etsu Main Line tracks, which were decommissioned following the opening of the Hokuriku Shinkansen in 1997. Taking advantage of the site’s narrow, elongated shape, the buildings are arranged in a linear fashion. The design successfully combines a straight, natural flow of people entering from the station’s pedestrian passageway with a spatial layout that allows visitors to move freely throughout the facility.Designed with the expectation that visitors will walk, stop, and linger, the plan has created a space where liveliness and tranquility coexist.
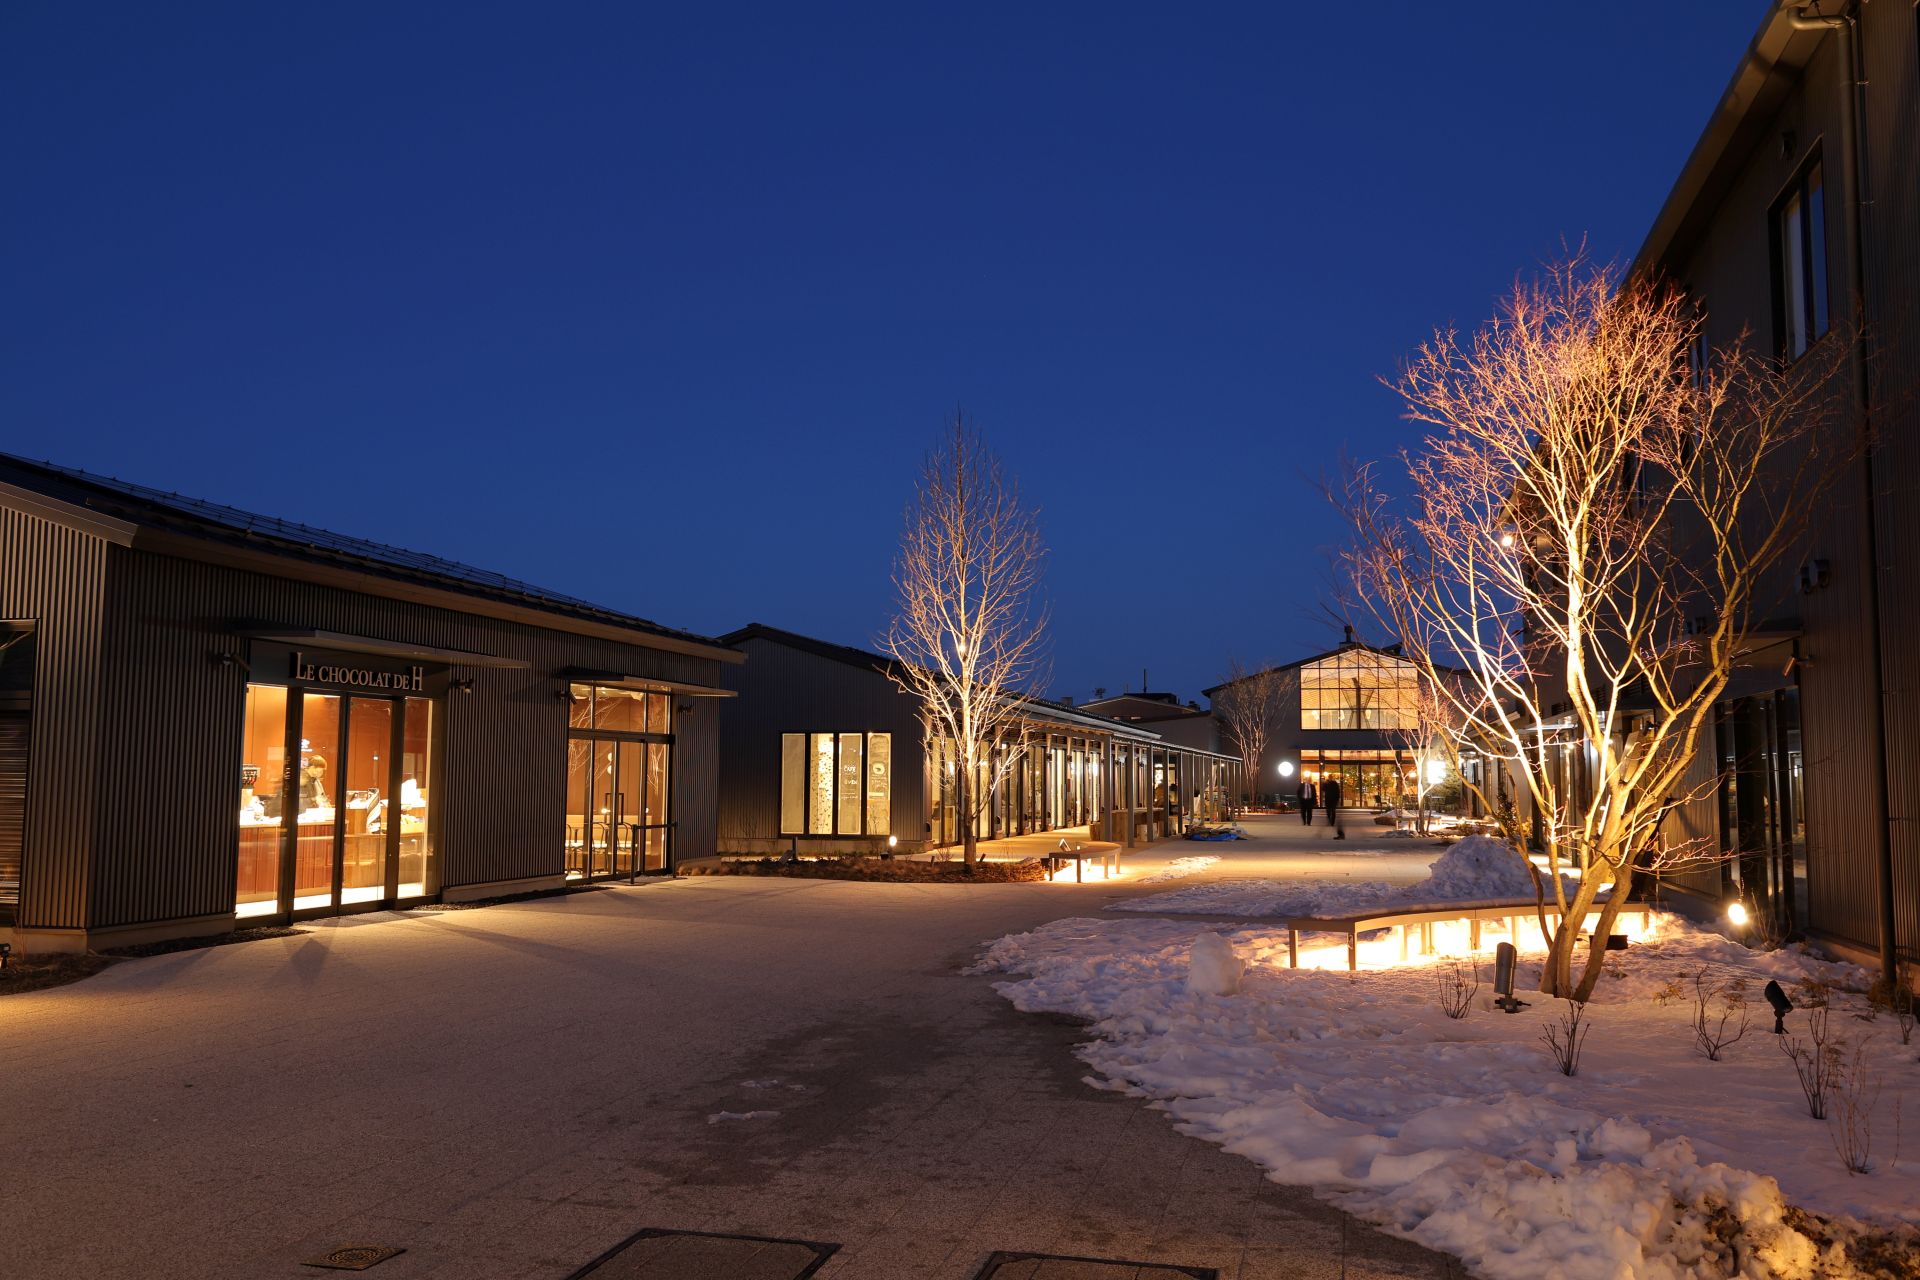
An outdoor space that creates an experience like walking along a narrow path
A black-toned exterior that blends harmoniously with the natural surroundings
The exterior features a subdued color palette centered on black, designed to blend seamlessly into Karuizawa’s forests and the natural environment with its play of light and shadow. Although it is a commercial facility, the design refrains from being overly assertive; instead, by creating a building that harmonizes with the landscape as a backdrop, it is intended to enhance the region’s charm.Furthermore, materials were selected with the passage of time in mind, with the intention that the building will gradually blend into its surroundings as the years go by. Despite its convenient location adjacent to the station, the design deliberately preserves a sense of “tranquility,” offering a serene spatial experience characteristic of Karuizawa.
Facility Overview
Address: 1178-1293 Nakayachi, Karuizawa, Karuizawa Town, Kitasaku District, Nagano Prefecture
Directions:1-minute walk from “Karuizawa” Station on the JR Hokuriku Shinkansen and Shinano Railway
Site Area: Approx. 13,000 ㎡
Zoning: Neighborhood Commercial District
Landowner: Shinano Railway Co., Ltd.
Building Area: Approx. 4,400 m²
Total Floor Area: Approx. 5,400 m²
Structure and Scale: Steel-frame construction; single-story and two-story buildings (with some three-story sections); 6 buildings in total
Primary Uses:Hot spring facilities, lodging facilities, restaurants, retail stores, etc.
Number of Stores: 16
Client: Mitsubishi Estate Co., Ltd.
Designer: Taiyo Kogyo–Arai Sekkei Joint Venture
Contractor: Taiyo Kogyo Co., Ltd.
Design Supervision: Conran Shop Japan Co., Ltd.
Construction Start: March 1, 2024
About Taiyo Kogyo Co., Ltd.
Taiyo Kogyo is a leading company in the field of large-scale membrane structures, with a history spanning over 100 years. At the 1970 Japan World Exposition, the company achieved a world first by constructing a low-rise (height-restricted) pneumatic membrane structure for the U.S. Pavilion, in which the roof was supported solely by air pressure.Since then, the company has participated in large-scale projects around the world, including the construction of the membrane roof for the Tokyo Dome and the Millennium Dome in London (now known as The O2 Arena), one of the world’s largest dome facilities. Furthermore, for the 2025 Osaka-Kansai World Expo, the company handled the design and construction of more than 20 pavilions, playing a key role in the creation of the Expo site.
With membrane structure technology—which excels in cost-effectiveness, constructability, light transmission, and design—at its core, the company has expanded its operations from the construction sector into civil engineering, logistics, and environmental fields, thereby supporting safety and security in society.
Together with our group companies—including TSP Taiyo Co., Ltd., which provides event consulting, and Actio Co., Ltd., which manages facility operations—we are committed to providing new value to society under the motto, “Making the world more flexible. Making the future warmer.”