

Large Roof Featuring a Membrane Roof and the “TM Truss” Three-Dimensional Truss Structure Completed
The "TTR" lightweight structural system creates a column-free space that serves as a disaster response hub (Mizunomura Sawara, Chiba)
2026.06.04
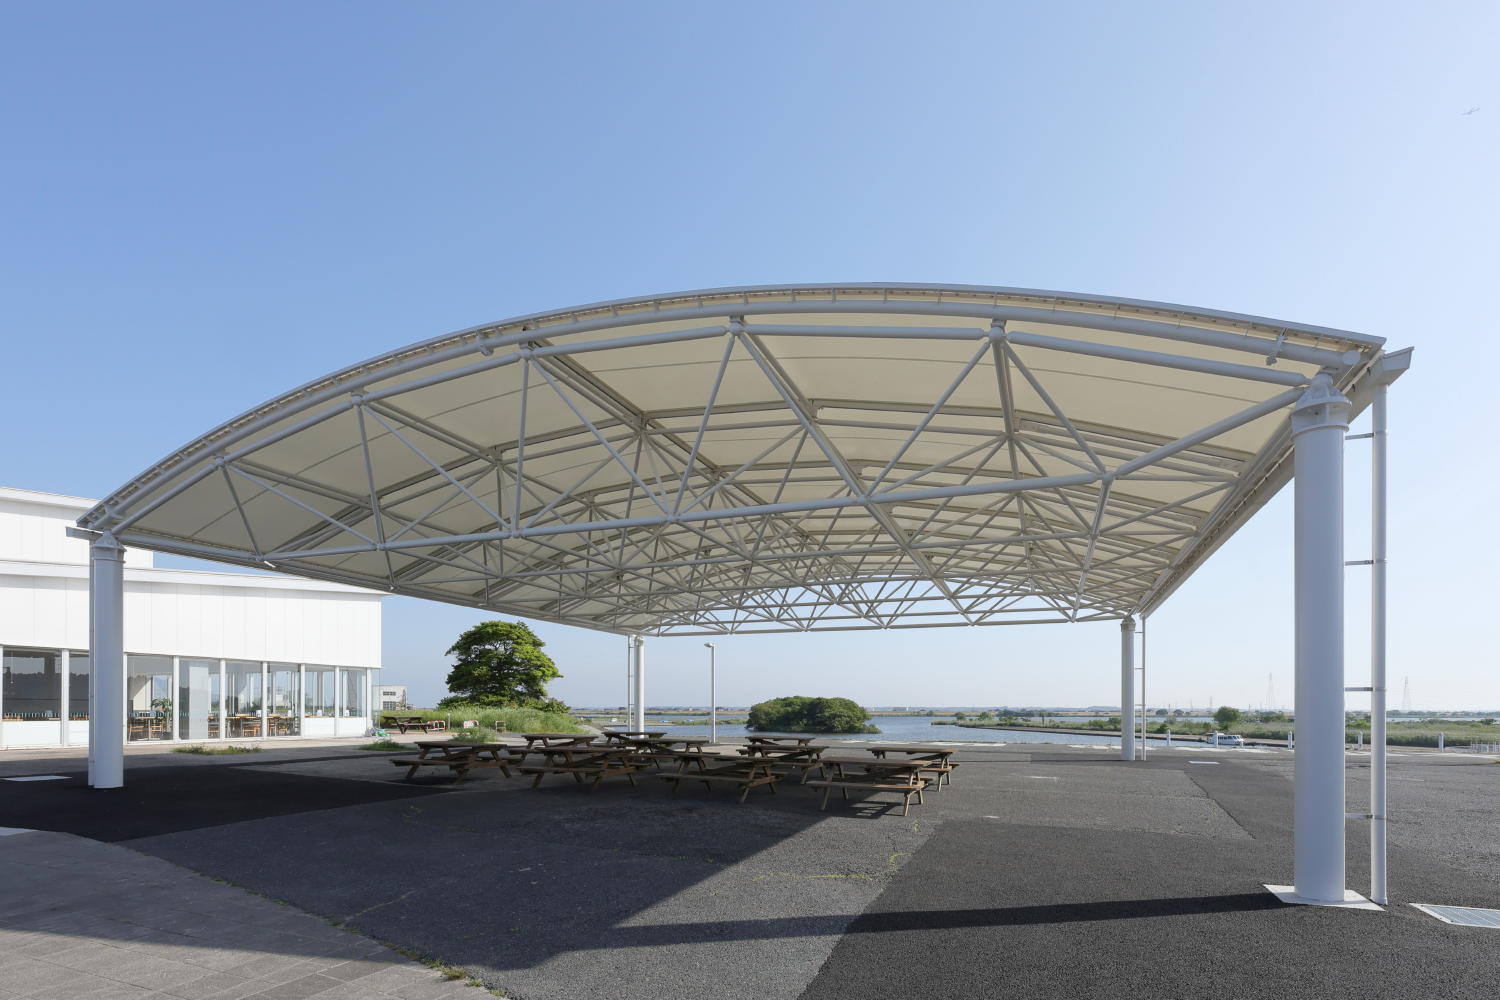
Taiyo Kogyo Co., Ltd. (Tokyo Headquarters: Setagaya-ku, Tokyo;Osaka Headquarters: Yodogawa Ward, Osaka City; President and CEO: Yuki Nomura), a company specializing in large-scale membrane structures (tent structures) as well as civil engineering and logistics materials, was responsible for the construction of the truss structure and the large membrane roof over the entrance plaza as part of the renovation project at the Roadside Station and River Station “Mizu no Sato Sawara” (Katori City, Chiba Prefecture).By combining the membrane roof with the steel trusses—which feature a geometric design—the company has created a lightweight, bright, column-free space with excellent seismic resistance, meeting the functional requirements expected of a disaster response hub.
The Roadside Station and River Station “Mizu no Sato Sawara” is a complex facility—the first of its kind in Japan to combine a “Roadside Station” and a “River Station”—located along the banks of the Tone River within the Suigo-Tsukuba Quasi-National Park on National Route 356.As part of the Roadside Station’s renovation, the building was refurbished, retail facilities were expanded, parking spaces were added, and a new multi-purpose playground was installed. Additionally, a large canopy combining the “TM Truss” truss structure with a membrane roof was newly constructed in the entrance plaza.
The “TM Truss” is a system that uses a three-dimensional truss structure formed by connecting pipes to globes, enabling the creation of a roof structure that weighs approximately half as much as a typical steel frame structure.Since the load is distributed across the entire roof surface, localized stress concentrations are minimized. By arranging the structural members in a three-dimensional configuration, the system ensures high rigidity and load-bearing capacity, enabling the creation of large-span, column-free spaces with fewer columns. Furthermore, the lightweight design reduces the load on columns and foundations, making it easier to accommodate curved surfaces and complex shapes, thereby creating spaces with high aesthetic appeal.Consequently, even in spaces with heavy foot traffic—such as walkways and canopies—it is possible to design structures that balance safety and aesthetic appeal.
Located at the “Mizu no Sato Sawara” Roadside Station and River Station, this facility serves as a venue for events and a rest area, providing a comfortable space for visitors regardless of the weather, while also functioning as a regional disaster prevention hub in emergencies.
Roadside Station/River Station “Mizu no Sato Sawara” — Project Overview
Address: 3981-2, Sawara I, Katori City, Chiba Prefecture
Client: Katori City
Project Name: Sawara Wide-Area Exchange Hub Renovation and Operation Project
Project Details: Construction work, design and construction supervision, maintenance and operation
Contractor: Michi-no-Eki Sawara Co., Ltd.
Period: April 2025 – March 2040
Membrane Roofing: Overview
Main Application: Main Roof
Client: Katori City Hall, Chiba Prefecture
Design: Sowa Technical Research Institute Co., Ltd.
Construction: Maeda Construction Co., Ltd.
Membrane Installation Period: February–March 2026
Membrane Structure Dimensions: 233 m², 15 m (length) × 15 m (width)
Steel Frame Structure: TM Truss
Membrane Material: CMX220
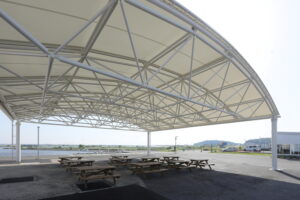
Roofed Area at the Entrance Plaza of the Roadside Station and River Station “Mizu no Sato Sawara”
TTR (Membrane + Three-Dimensional Truss Structure)
TTR (TAIYO TRUSS ROOF) is a lightweight structural system that combines the “TM Truss” with a membrane. By combining steel pipes and steel ball joints, it enables the realization of various designs and architectural forms using a minimal number of components (approximately half that of conventional steel frames), and this lightweight structure contributes to the creation of safe and secure facilities.
Taiyo Kogyo began domestic sales in 1977 and has since maintained centralized management of design, production, and construction, implementing systematic manufacturing control at its own factories. The system has been widely adopted for arenas, gymnasiums, and public facilities, with a track record of approximately 1,000 structures throughout Japan.
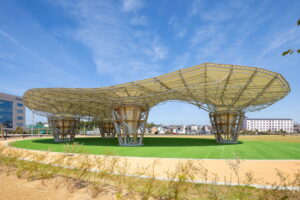
Imono-ura City-Owned Roofed Plaza
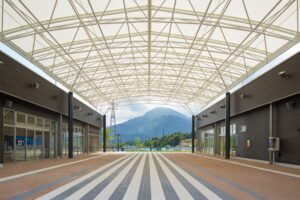
Roadside Station Nanbu
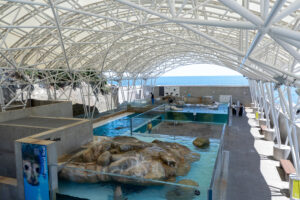
Kinosaki Marine World
About Taiyo Kogyo Corporation
Taiyo Kogyo is a leading company in the field of large-scale membrane structures, with a history spanning over 100 years. At the 1970 Japan World Exposition, the company achieved a world first by constructing a low-rise (height-restricted) pneumatic membrane structure for the U.S. Pavilion, in which the roof was supported solely by air pressure.Since then, the company has participated in large-scale projects around the world, including the installation of the membrane roof at the Tokyo Dome and the Millennium Dome in London (now known as The O2 Arena), one of the world’s largest dome structures. Furthermore, for the 2025 Osaka-Kansai World Expo, the company was involved in the construction of more than 20 pavilions and facilities, playing a key role in the development of the Expo site.
With membrane structure technology—which excels in cost-effectiveness, constructability, light transmission, and design—at its core, the company has expanded its operations from the construction sector into civil engineering, logistics, and environmental fields, thereby supporting safety and peace of mind in society.
Together with our group companies—including TSP Taiyo Co., Ltd., which specializes in event consulting, and Actio Co., Ltd., which manages facility operations—we are committed to providing new value to society under the motto, “Making the world gentler. Making the future warmer.”